

106 Aqua CourtSan Ramon, CA 94583
Due to the health concerns created by Coronavirus we are offering personal 1-1 online video walkthough tours where possible.
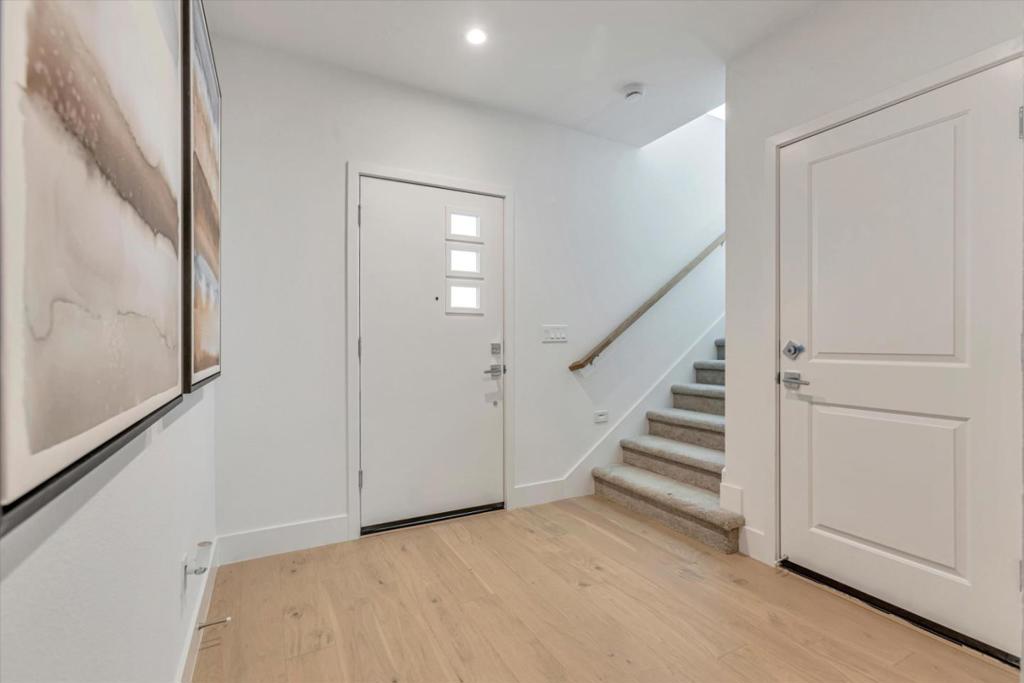
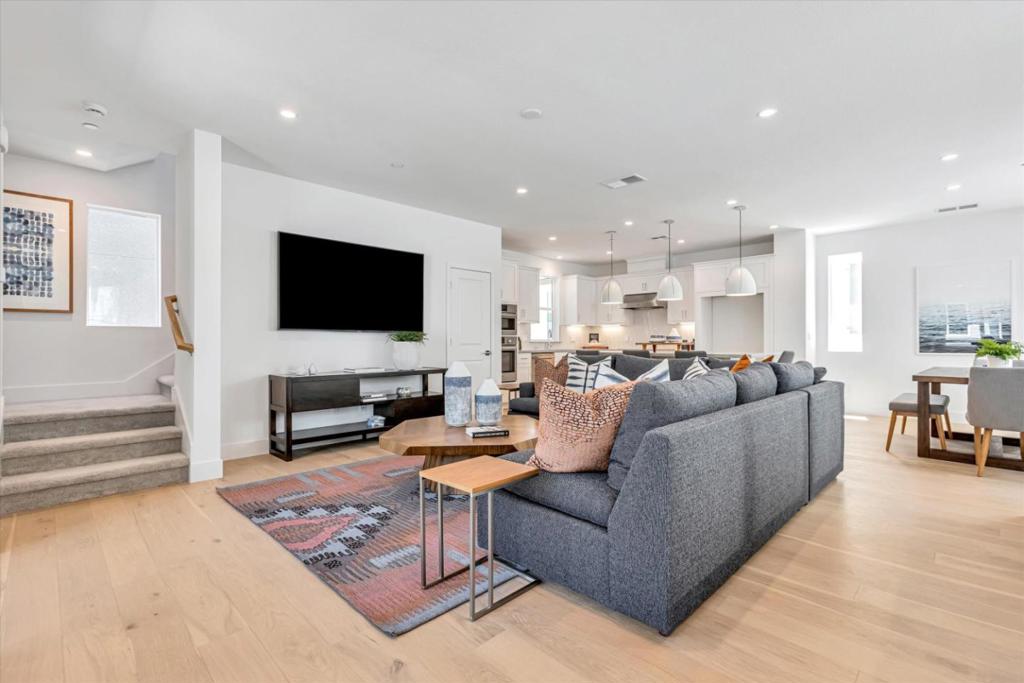
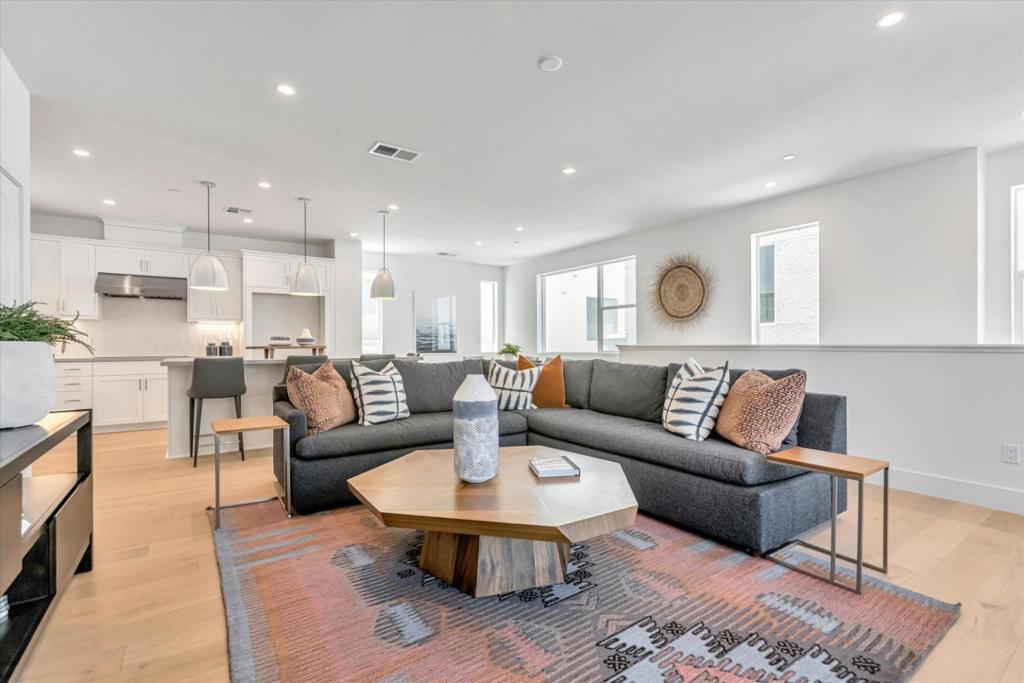
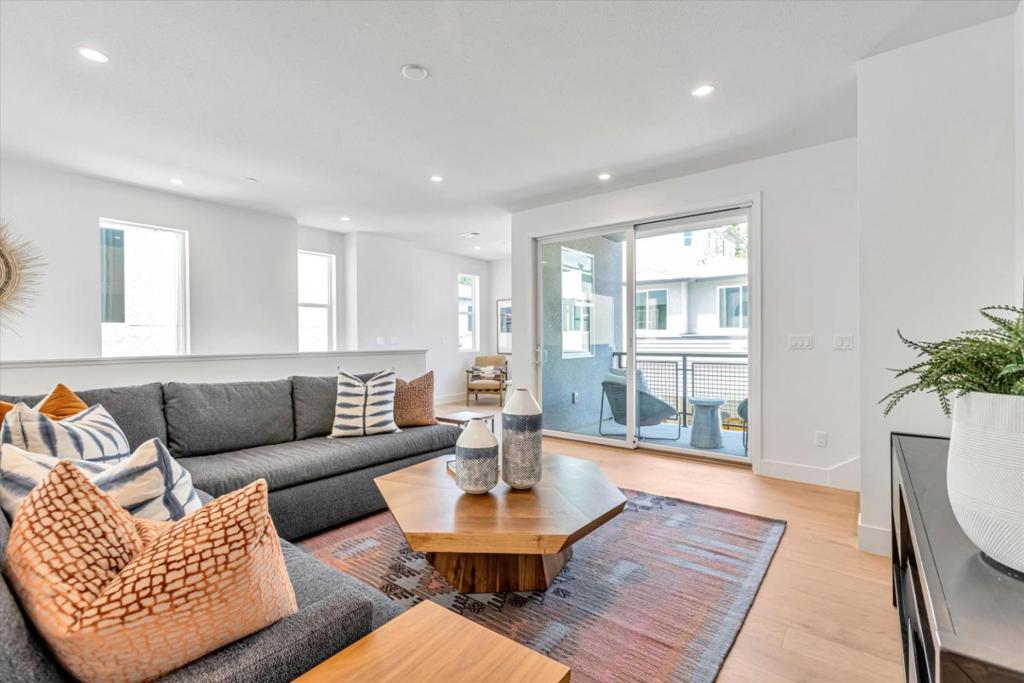
NEW under construction Courts Plan 1 is a stunning single-family detached home featuring 4 bedrooms, 3.5 bathrooms, and a side-by-side two-car garage. The open-concept main floor showcases a spacious kitchen with Quartz countertops, a large island, Bosch appliances, and a dedicated dining area perfect for everyday living and entertaining. Features include engineered hardwood floors, paint-grade shaker-style soft-close cabinetry, & 4" LED recessed lighting, creating a seamless, modern design. Ownership is detached condo. The primary suite features dual vanities, and a generous walk-in closet. The balcony and entry courtyard space provides outdoor space for relaxation. Solar panels are available to lease or own. Residents enjoy a 2-acre public park with walking and biking trails, and a shared BBQ space. Less than a mile from City Center, with premier shopping, dining, and entertainment, and convenient access to the Iron Horse Trail, Bridges Golf Club, schools, transit, and workplaces, this community is ideal for today's connected lifestyle. Photos include renderings, not actual finishes.
| 17 hours ago | Listing updated with changes from the MLS | |
| yesterday | Listing first seen on site |

This information is for your personal, non-commercial use and may not be used for any purpose other than to identify prospective properties you may be interested in purchasing. The display of MLS data is usually deemed reliable but is NOT guaranteed accurate by the MLS. Buyers are responsible for verifying the accuracy of all information and should investigate the data themselves or retain appropriate professionals. Information from sources other than the Listing Agent may have been included in the MLS data. Unless otherwise specified in writing, the Broker/Agent has not and will not verify any information obtained from other sources. The Broker/Agent providing the information contained herein may or may not have been the Listing and/or Selling Agent.